
维勘精仪官方网站建设
EN维勘精仪官方网站建设
EN CN
维勘精仪官方网站建设
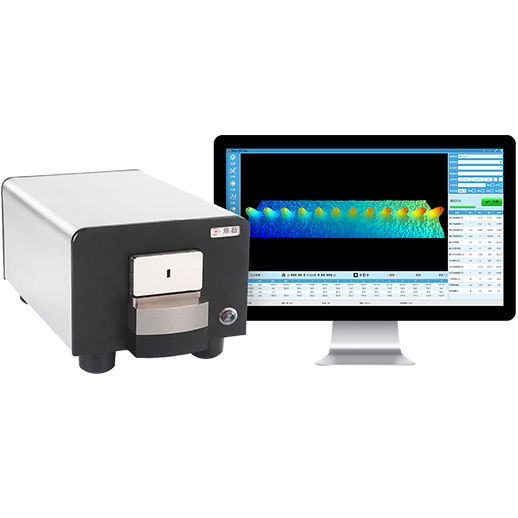
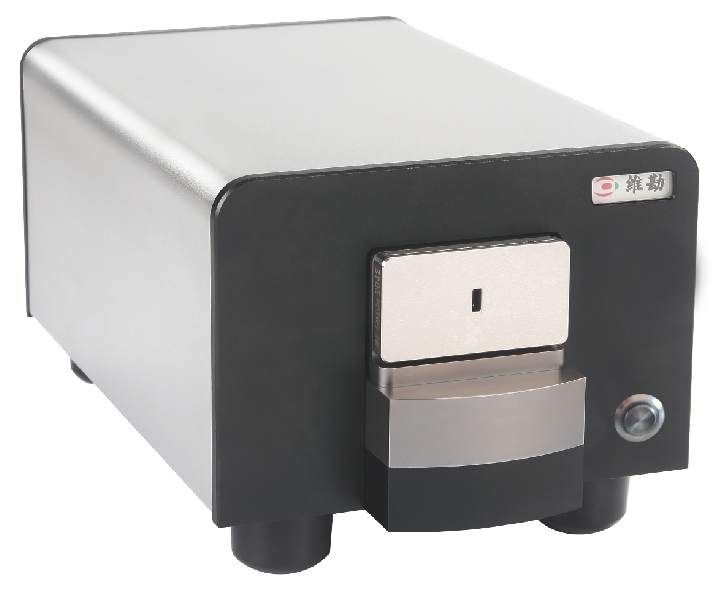
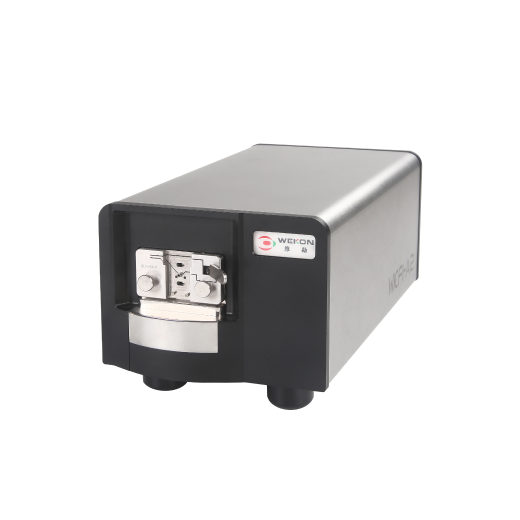
WKFI-MTX Single- and Multifiber Integrated Fiber End-Face 3D Interferometer
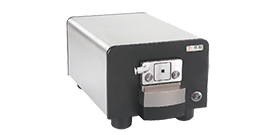
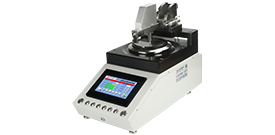
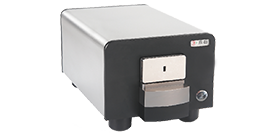
The WKFI-MT3 is a single- and multi-core integrated interferometer independently developed by WEKON. Featuring a modular optical design that expands the inspection field of view, it is equipped with high-precision angle encoders and advanced, efficient algorithms. As the culmination of WEKON’s many years of interferometer technology, it can rapidly, fully automatically, and accurately measure various parameters of a connector’s 3D surface topography, while displaying and saving the measurement results. Equipped with a variety of high-precision inspection fixtures, it is widely used in laboratory and manufacturing inspection applications.
Product Applications
Single-pin 3D testing, multi-pin 3D testing, 3D testing of custom connectors with special specifications, FA testing, etc.
Case Studies
Huawei, ZTE, Tianfu, O-Net, AVIC, Zhongtian, FiberHome, Yangtze Optical Fibre & Cable, Changxinsheng, Yongding, Galan, Guangzhuo, Shijia, Tengjing, etc.
维勘精仪官方网站建设
维勘精仪官方网站建设
维勘精仪官方网站建设
Product Features
We define product performance through core technologies to meet the demanding requirements of industrial testing.
Product Features
  • 01
    Features a powerful camera with a field of view of 4.4 × 3.3 mm, supports measurement of 1–72-pin connectors, and is compatible with FA product measurement.
  • 02
    With a brand-new optical design, is more compact, more refined, more aesthetically pleasing, and more stable.
  • 03
    With a brand-new optical design, it is more compact, refined, and aesthetically pleasing. It features autofocus, automatic angle switching , automatic centering, automatic calibration, and sensor-based measurement —making it convenient and efficient. It offers clearer, more stable viewing.
  • 04
    High-precision angle feedback system with an accuracy of up to 0.0027°, supporting measurement of any angle within the range of 0–12°.
  • 05
    High testing efficiency: MT12 testing takes only about 4 seconds, and single-core testing takes just 0.4 seconds.
  • 06
    Excellent stability, with a fiber height reproducibility of up to ±15 nm and a core depression reproducibility of up to ±12 nm.
  • 07
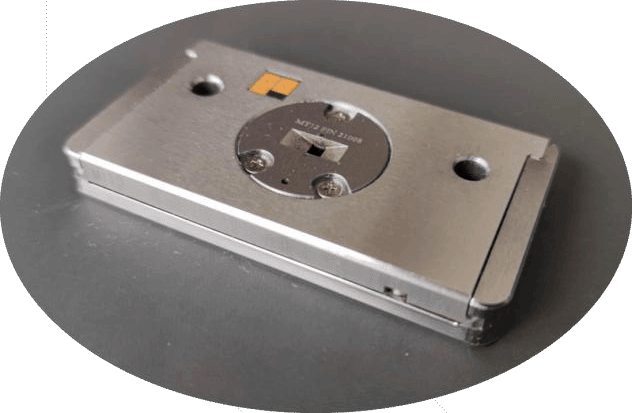
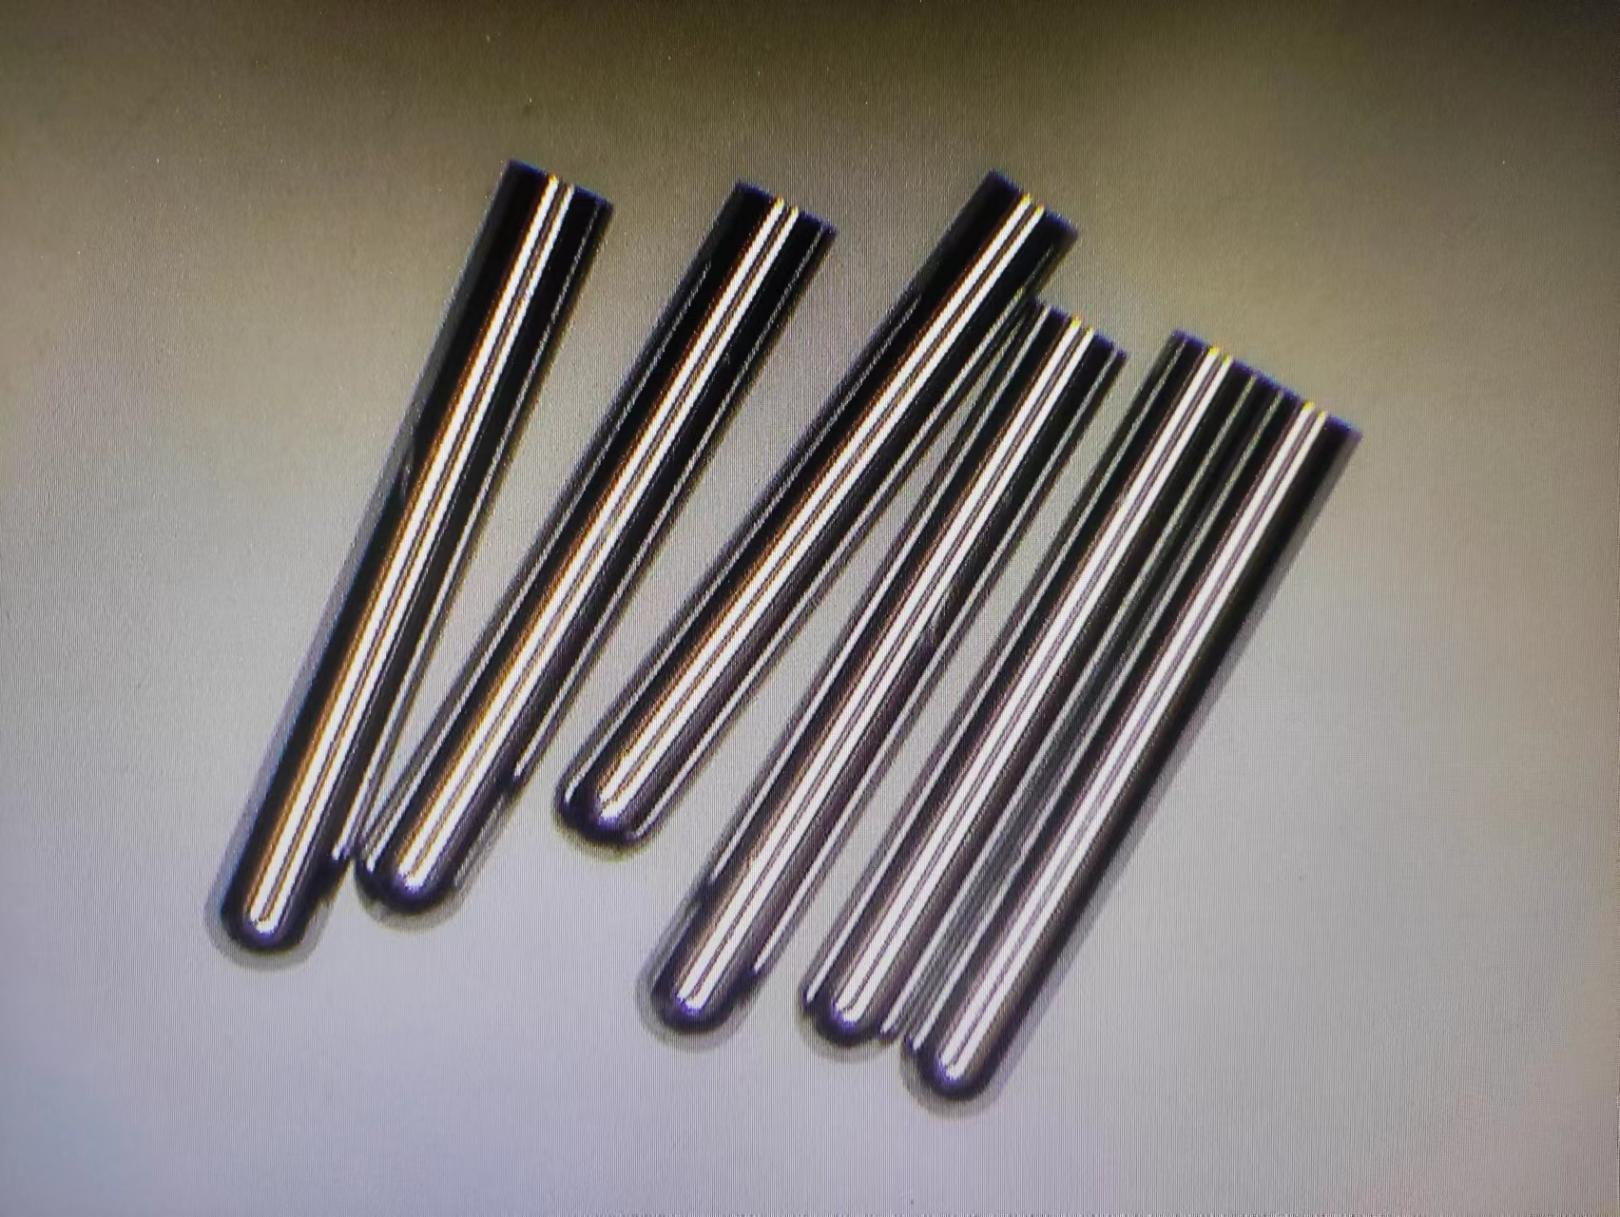
    The fixture features a precision design, an embedded identification chip, and ultra-high-precision pin machining and pin positioning.
  • 08
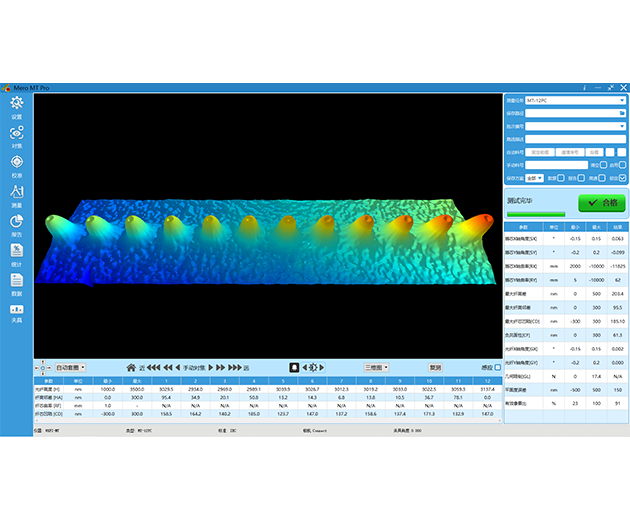
    A brand-new software interface design, featuring exceptional 3D image reconstruction capabilities.
  • 09
    Supports real-time saving of data and reports in Excel or HTML format, as well as data analysis, making the process quick and convenient.
Product Advantages
Leveraging advanced algorithms and extensive databases, we provide reliable and in-depth testing and validation.
Accurate and consistent measurement results
维勘精仪官方网站建设 维勘精仪官方网站建设
Calibrated by a national authoritative testing agency (the Chinese Academy of Metrology), the measurement results are more accurate and reliable.
Autofocus (A Series), Auto Calibration (A Series), Auto Center, Auto Rotation, Auto Measurement
维勘精仪官方网站建设 维勘精仪官方网站建设
Equipped with a variety of automatic sensing modules, measurements can be triggered simply by tightening the wrench. A single measurement in standard mode takes just 0.5 seconds, while in the extended mode for fine height measurement, it takes only 0.8 seconds. Simultaneous end-face analysis and 3D interferometry take just 1 second.
A brand-new fixture design
维勘精仪官方网站建设 维勘精仪官方网站建设
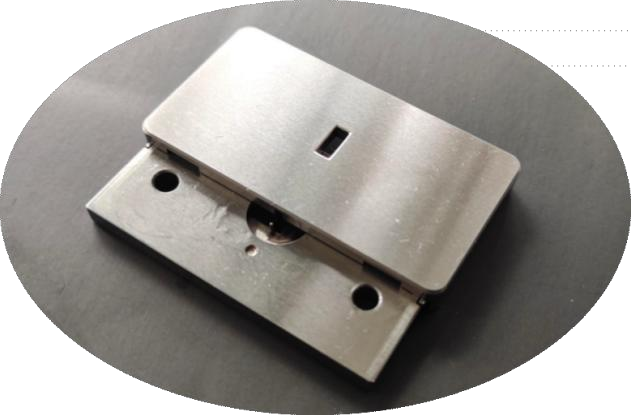
The fixture features a dual-buffer design with adaptive adjustment for both clamping and release, ensuring measurement accuracy and repeatability while significantly extending the fixture's service life. Combined with sliding positioning plates, it enables quick switching between PC and APC modes.
A brand-new optical design
维勘精仪官方网站建设 维勘精仪官方网站建设
The sealed, modular optical design minimizes dust ingress, ensuring high-quality optical imaging performance even after prolonged use.
Slide-type MT fixture with chip recognition capability
  • Competitor Trends维勘精仪官方网站建设
    Competitors' MT fixtures typically consist of a single guide plate and a pin plate. However, the single- and multi-core integrated interferometer is powerful and versatile, capable of testing a wide range of product types. This requires switching fixtures and recalibration, resulting in a cumbersome process that hinders process simplification.
  • Solutions维勘精仪官方网站建设
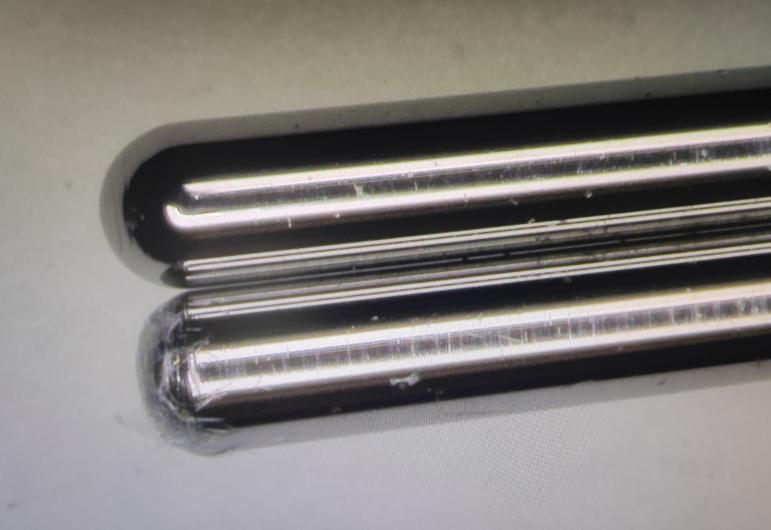
    Featuring a unique sliding-cover design, testing of inserts and finished products requires only a change of guides, with no need for disassembly or recalibration. The fixtures are embedded with identification chips; after changing fixtures, data is automatically read and adjustments are made to ensure proper alignment. The ultra-high-precision machining and positioning of the pins result in a mirror-like finish, ensuring smooth insertion and removal with exceptional stability.
维勘精仪官方网站建设
维勘精仪官方网站建设
维勘精仪官方网站建设
维勘精仪官方网站建设
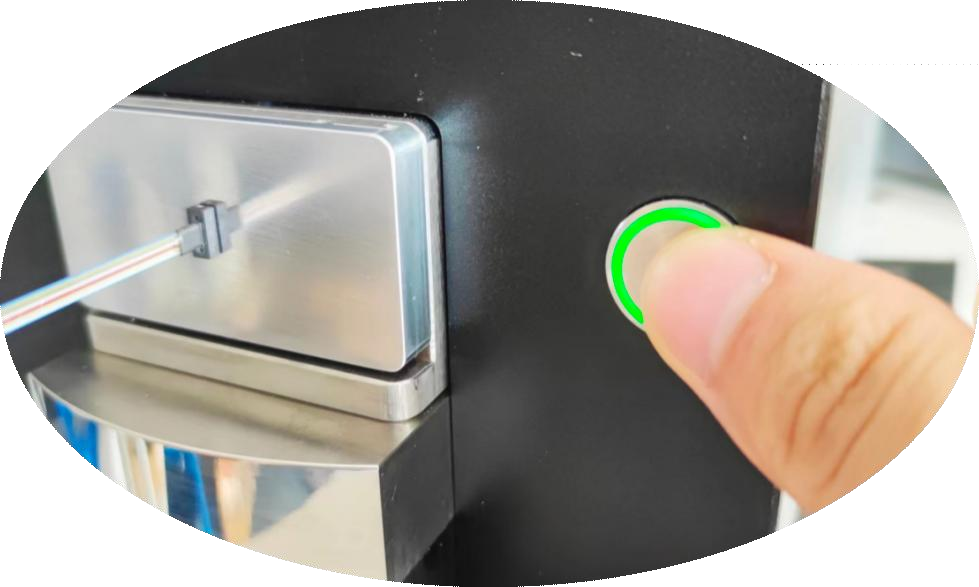
Unique touch-sensitive feature
  • Why is this configuration necessary?维勘精仪官方网站建设
    Currently, interferometer measurements are typically triggered using the space bar or Enter key on a computer keyboard, or via buttons on the software interface. However, in practice, the desktop is often cluttered with equipment, and the computer keyboard not only takes up desk space but also makes accidental touches more likely. The WKFI-MT3 helps declutter the desktop by storing away unnecessary items, thereby providing workers with more room to move around.
  • Advantages of the MT Pro Interferometer维勘精仪官方网站建设
    The panel features touch-sensitive controls. Once the product is inserted into the fixture, simply tap the screen once to start the measurement—no need for complicated steps like clicking through software menus or typing on a keyboard, making the measurement process much simpler!
维勘精仪官方网站建设
Robust data retention capabilities
  • Competitor Trends维勘精仪官方网站建设
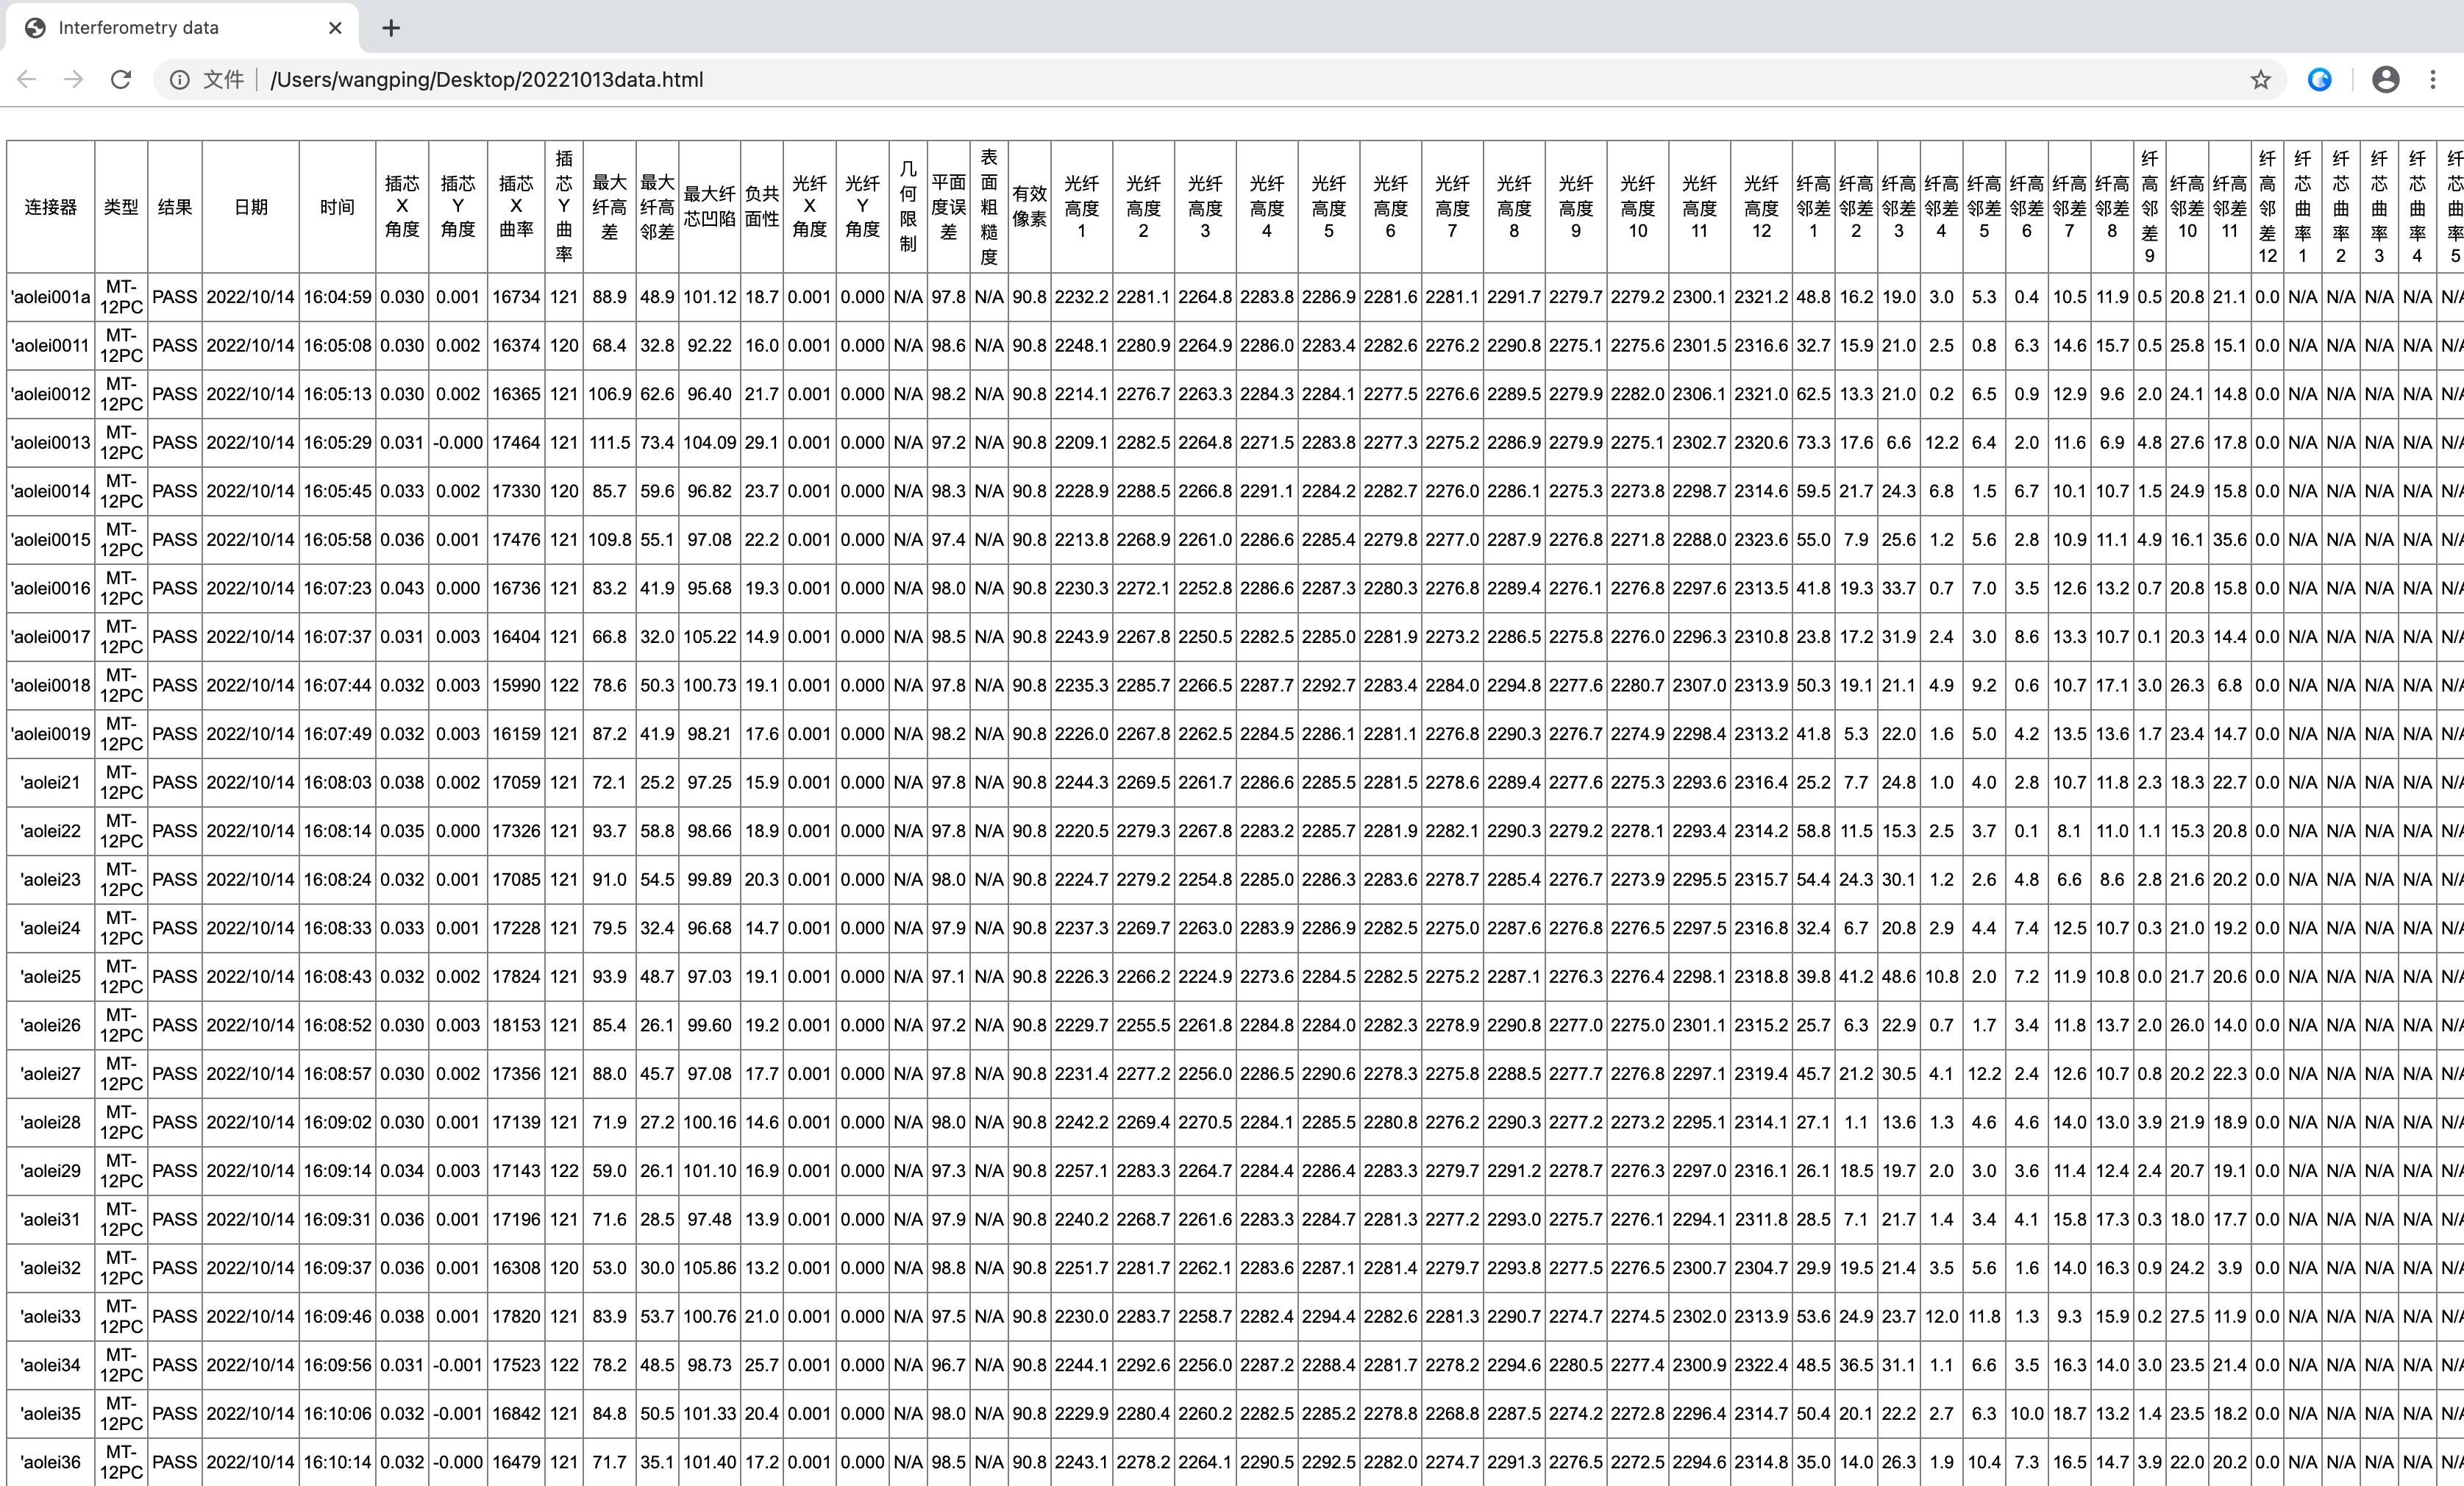
    Currently, interferometer data is primarily saved in Excel and HTML formats. While Excel offers robust data analysis capabilities, most of the software used is unlicensed. Additionally, it consumes a significant amount of storage space and operates slowly. MT test data includes numerous metrics, making it difficult to format, and the displayed data appears disorganized. This results in a poor user experience.
  • Solutions维勘精仪官方网站建设
    The WKFI-MT3 features HTML-based data storage capabilities that have been significantly optimized.
    Its advantages include:
    1. Low memory usage, fast response times, and high versatility; data can be viewed on any computer equipped with a web browser;
    2. A more streamlined and intuitive interface that facilitates process monitoring, while simultaneously generating test data analysis reports for an enhanced user experience.
维勘精仪官方网站建设
High-Precision Feedback-Type Angular Encoder
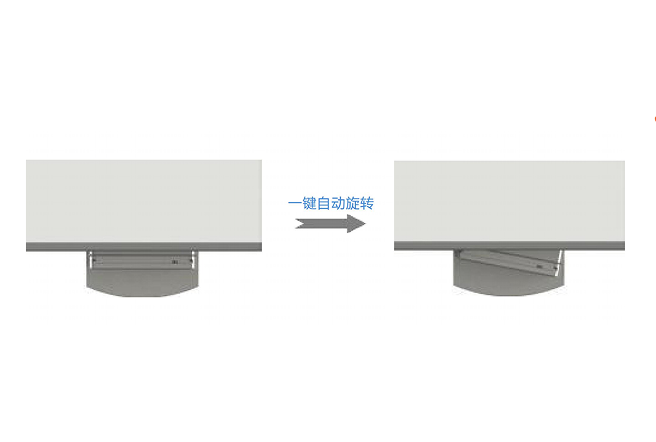
The WKFI-MT3 is equipped with the industry’s only device featuring an automatic rotary encoder capable of rotating at any angle between 0 and 12 degrees, with an accuracy of 0.0027 degrees.
  • Competitor Trends维勘精仪官方网站建设
    Currently, angle control in commercial interferometers is primarily achieved through physical limiters.
    Drawbacks:
    1. Rotation inevitably causes physical contact and friction between hardware components, leading to wear and loosening of mechanical parts over time.
    2. Loosening or wear goes undetected, resulting in data inaccuracies. This requires returning the device to the factory for recalibration, incurring costs and unnecessary hassle, and leading to a poor user experience.
  • Solutions维勘精仪官方网站建设
    The WKFI-MT3 is equipped with the industry’s only device featuring an automatic rotary encoder capable of measuring any angle between 0 and 12 degrees, with an accuracy of 0.0027 degrees.
    Advantages:
    1. Delivers superior measurement capabilities for both multi-core and single-core products at any angle between 0 and 12 degrees.
    2. Provides precise angle detection at all times, maintaining accuracy even after years of use.
维勘精仪官方网站建设
Product Specifications
Every set of numbers represents our commitment to professionalism and integrity.
Project Test Items Measurement Range Repeatability Reproducibility
Multi-core mode Radius of curvature in the X/Y directions(mm) 3~∞ 1% 3%
X/Y-axis face angle(°) 0~12° ±0.01 ±0.02
Fiber height(μm) -2~8 ±0.010 ±0.015
Core depression(μm) -1~1 ±0.008 ±0.012
Measurement speed (seconds) A single MT-12 measurement takes only about 3 seconds
Single-core mode radius of curvature(mm) 3~∞ ±0.01 ±0.02
Fiber height(nm) -5000~+5000 ±1.0 ±2.0
Vertex Offset(μm) 0~500 ±0.5 ±1.5
From APC's perspective(°) 0~12° ±0.01 ±0.015
Measurement speed (seconds) 0.4S
Objective magnification 2X
Resolution 1.8μm
Light source Mixed light source
Power supply 220V50Hz
Dimensions/Weight 230*150*100(mm)/5.6(kg)
Download Documents
A collection of product manuals and technical guides to help you deploy and utilize our products effectively
维勘精仪官方网站建设 维勘精仪官方网站建设
Service and Support
Providing technical services and customer support throughout the entire product lifecycle
  • 维勘精仪官方网站建设
    维勘精仪官方网站建设
    Instructions and Detailed Explanation
    This section provides detailed product operation guides, feature explanations, and FAQs to help you quickly master the core features, fully leverage the device’s capabilities, and achieve independent and efficient operation and maintenance.
  • 维勘精仪官方网站建设
    维勘精仪官方网站建设
    Contact a Sales Specialist
    If you have specific application requirements or questions about product selection, our sales experts will provide you with personalized, one-on-one consultation and recommend the optimal solution tailored to your specific needs.